
By carefully arranging your space, you can reduce energy demand considerably. Strategic placement of rooms allows for better daylight access and natural airflow, lowering the need for artificial lighting and ventilation. Incorporating proper insulation minimizes heat transfer, cutting heating and cooling needs. Thoughtful layout also helps contain heat loss and optimize energy use. When you consider these design details, you’ll discover ways to create a more efficient, cost-effective building—exploring further will reveal even more energy-saving strategies.
Key Takeaways
- Strategic room placement and layout maximize natural light, reducing reliance on artificial lighting.
- Proper building orientation optimizes sun exposure and airflow, decreasing heating and cooling needs.
- Incorporating thermal insulation minimizes heat transfer, lowering energy consumption for climate control.
- Grouping high-traffic areas near windows enhances daylight use and warmth efficiency.
- Integrating sustainable design principles early ensures seamless energy-saving strategies.
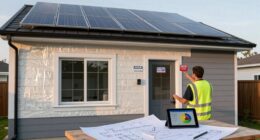
Have you ever wondered how space planning influences energy demand in buildings? The way you arrange spaces can considerably impact the amount of energy needed for heating, cooling, and lighting. When you design with energy efficiency in mind, you can reduce costs and environmental impact while creating more comfortable environments. One of the key strategies involves integrating thermal insulation into your plans. Proper insulation helps maintain indoor temperatures by minimizing heat transfer through walls, roofs, and floors. When walls are well insulated, your heating systems don’t have to work as hard during winter, and cooling loads decrease in the summer. This not only saves energy but also extends the lifespan of your HVAC equipment.
Effective space planning with proper insulation reduces energy use and extends HVAC lifespan.
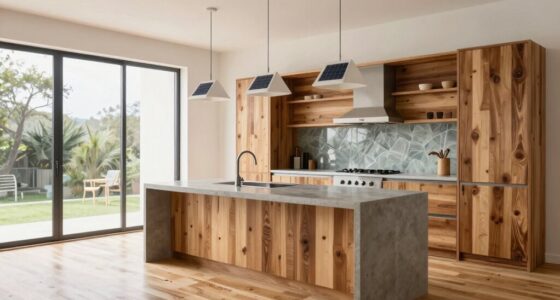
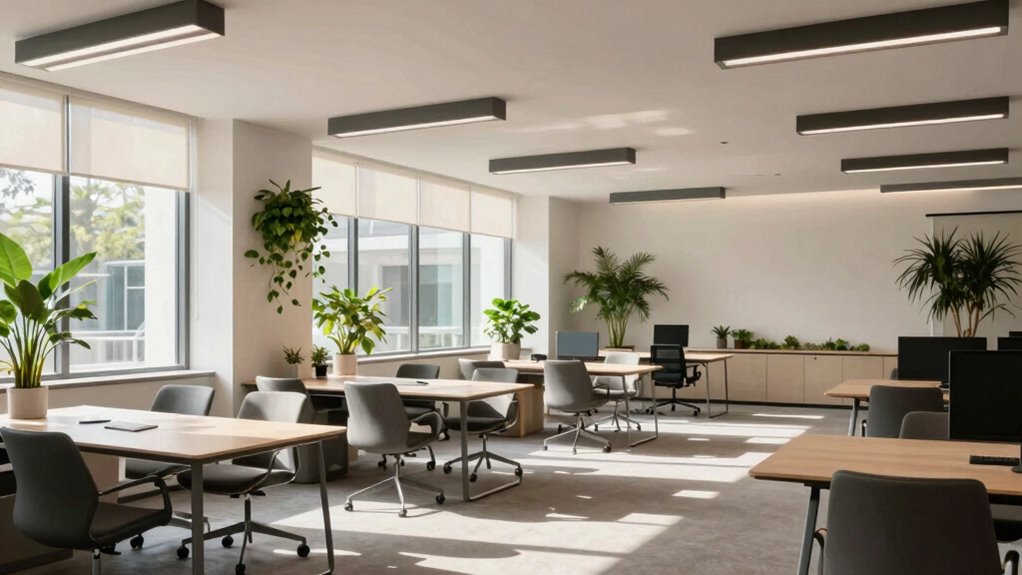
Another crucial aspect of space planning that directly affects energy demand is daylight optimization. By carefully positioning windows and open spaces, you allow natural light to penetrate deeper into your building throughout the day. This reduces your reliance on artificial lighting, which is a major energy consumer in most buildings. You can enhance daylight penetration by considering window size, placement, and even shading devices to prevent glare and overheating. When daylight is maximized, you create a more inviting environment and cut down on electricity bills. Additionally, daylight optimization can improve occupant well-being and productivity, making your space more appealing. Incorporating natural light strategies into your design can further amplify these benefits.
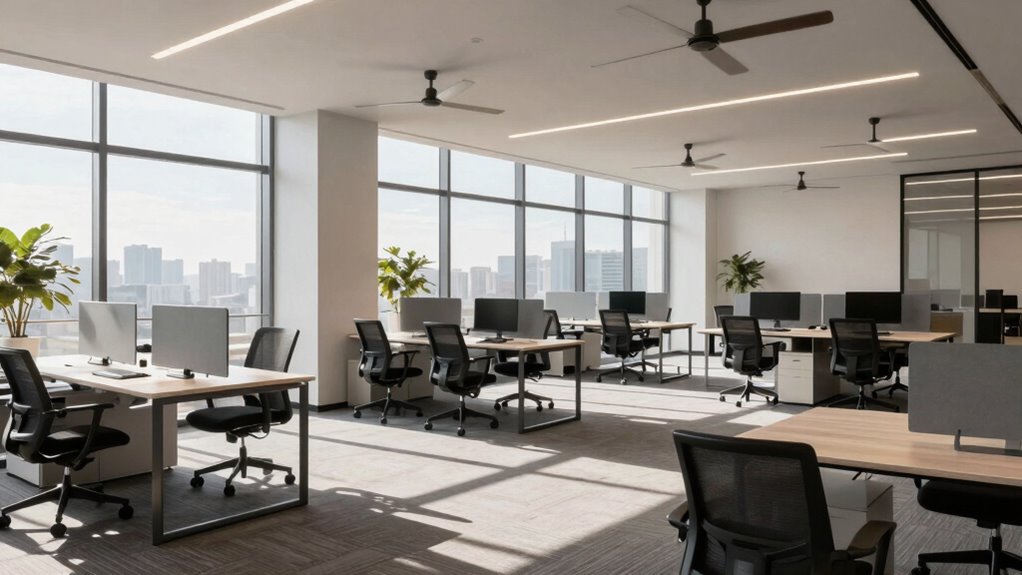
The layout of your interior spaces also plays a role in energy efficiency. For example, grouping frequently used areas near windows or natural light sources ensures they benefit from daylight and warmth, lessening the need for artificial lighting and supplemental heating. Conversely, placing storage or utility rooms in less prominent areas can help contain heat losses. Strategic corridor and room placement can facilitate natural airflow, reducing the need for mechanical ventilation and air conditioning. Understanding building orientation and how it influences sunlight and wind flow can further enhance your space planning efforts. By considering sustainable design principles early in the process, you can maximize both energy savings and occupant comfort. Incorporating thermal insulation and daylight strategies early on creates a cohesive approach that enhances overall efficiency. Additionally, implementing energy-efficient appliances in your design can contribute significantly to reducing overall energy consumption.
Furthermore, integrating thermal insulation and daylight optimization from the beginning of your design process ensures that these features work together seamlessly. Good space planning considers both functional needs and energy-saving opportunities, aligning them with your overall sustainability goals. When you optimize for thermal insulation and daylight, you’re not just reducing energy consumption—you’re creating a smarter, more sustainable building. This holistic approach results in lower operating costs, increased comfort, and a smaller carbon footprint. So, by paying attention to how you organize your space, you can make a meaningful difference in your building’s energy demand, all while providing a better environment for its occupants.
As an affiliate, we earn on qualifying purchases.
Frequently Asked Questions
How Does Space Planning Impact Thermal Comfort?
You influence thermal comfort through effective space planning by implementing thermal zoning, which separates areas based on heating or cooling needs, ensuring consistent temperatures. Ventilation optimization also plays a key role, enhancing air quality and temperature regulation. By strategically arranging spaces and controlling airflow, you create a more comfortable environment, reduce energy use, and maintain ideal thermal conditions efficiently.
Can Space Planning Reduce HVAC Costs Significantly?
Yes, space planning can notably reduce HVAC costs by enhancing efficiency and promoting cost reduction. By strategically arranging spaces, you optimize airflow and temperature zones, minimizing energy waste. Proper layout ensures better thermal comfort and reduces the strain on HVAC systems. This proactive approach leads to lower operational expenses while maintaining comfort. Overall, thoughtful space planning directly boosts system efficiency and helps achieve substantial energy and cost savings.
What Role Does Natural Light Play in Energy Savings?
Natural light plays a pivotal role in energy savings by reducing reliance on artificial lighting. You can maximize this through strategic space planning, embracing natural illumination and daylight harvesting techniques. By positioning workspaces near windows and utilizing reflective surfaces, you allow sunlight to fill spaces, cutting down on electricity use. This not only slashes energy costs but also creates a brighter, more inviting environment, boosting productivity and well-being.
Are There Specific Design Strategies for Different Building Types?
Yes, you should tailor design strategies to building types. For offices, zoning strategies that promote natural light and airflow can reduce energy use, while furniture arrangement can maximize daylight and minimize artificial lighting needs. In residential spaces, consider open floor plans and strategic window placement. Retail or industrial buildings benefit from flexible zoning and strategic furniture placement to optimize energy efficiency. Adjusting these strategies to each building type guarantees maximum energy savings.
How Often Should Space Plans Be Reviewed for Energy Efficiency?
You should review your space plans at least annually to optimize energy efficiency. Coincidentally, occupant behavior and equipment placement considerably impact energy use; regular reviews help identify inefficiencies and adapt to changing needs. By staying proactive, you guarantee that your layout maximizes natural light, minimizes unnecessary energy consumption, and aligns with how occupants actually use the space. This ongoing process keeps your building energy-efficient and cost-effective over time.
Conclusion
By optimizing space planning, you can substantially reduce energy demand — in fact, buildings that are well-designed for efficiency use up to 30% less energy. Imagine how much you could save on your energy bills while also lowering your carbon footprint. When you carefully consider layout, natural light, and airflow, you’re not just creating a comfortable space—you’re making a smart, sustainable choice. Embrace better space planning and enjoy the benefits of a greener, more energy-efficient environment.