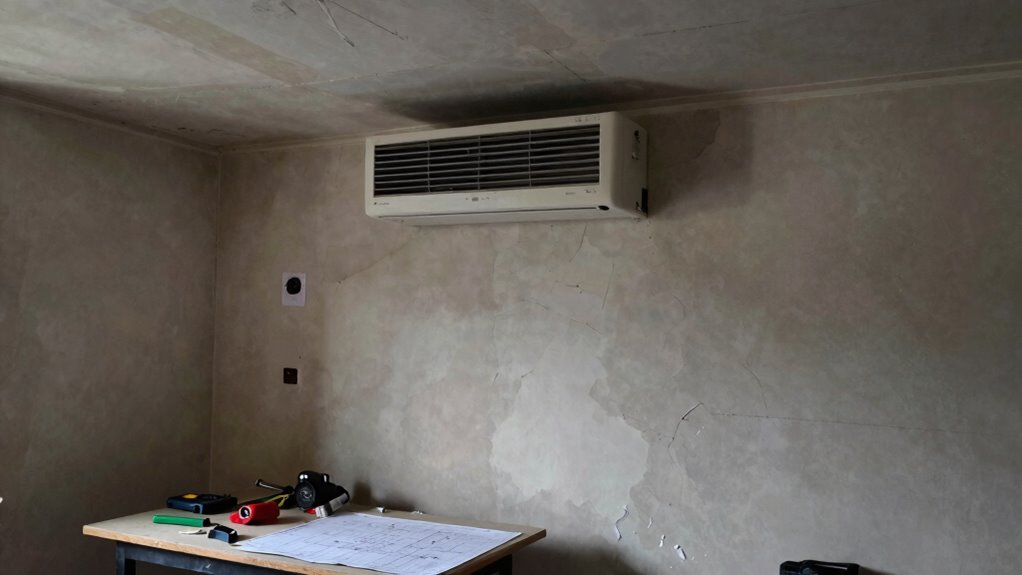

Relying solely on square footage to size a mini-split can lead to costly mistakes quickly. It ignores critical factors like heat loads, insulation, sun exposure, and airflow, which directly impact comfort and efficiency. Undersizing results in longer run times and higher energy bills, while oversizing causes short cycling and moisture issues. Proper load calculations are essential for effective performance. Keep going to discover how to get it right the first time.
Play games included with Prime
Start a Prime free trial and play with Amazon Luna on your devices.
As an affiliate, we earn on qualifying purchases.
Key Takeaways
- Relying solely on square footage ignores heat load, insulation, sun exposure, and airflow, leading to improper mini-split sizing.
- Undersized units cause longer run times, higher energy costs, and faster system wear.
- Oversized units cycle frequently, causing inefficiency and uneven temperature control.
- Incorrect sizing increases installation complexity, costs, and risk of equipment or structural issues.
- Proper load calculations ensure optimal performance and prevent costly mistakes.
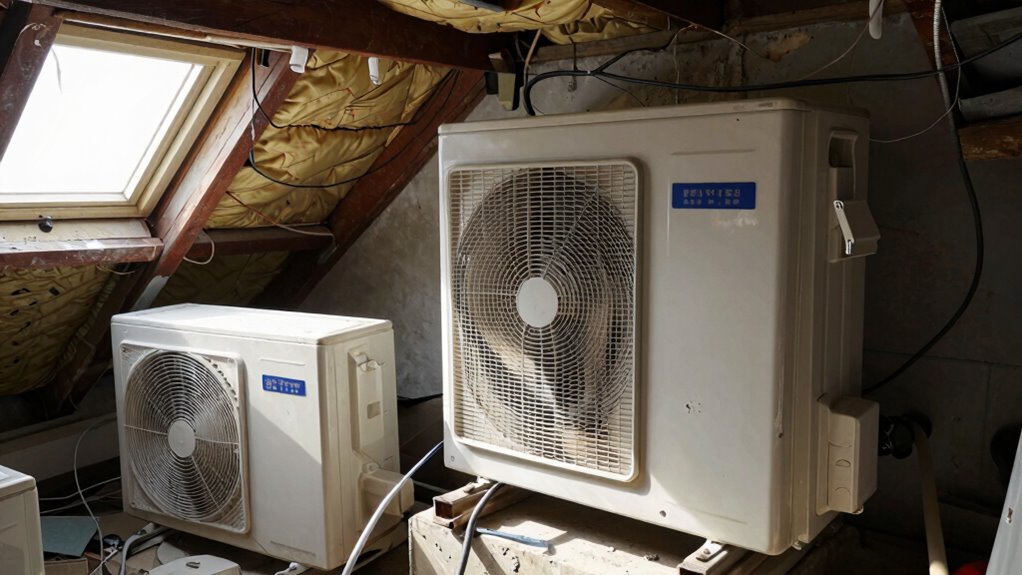
Relying solely on square footage to size a mini-split can lead to quick and costly mistakes. While it might seem straightforward to match the unit’s capacity to your room’s size, this approach overlooks critical factors that influence comfort and efficiency. Mini-splits have notable ductless advantages, such as easy installation, zoning flexibility, and minimal space requirements. However, ignoring the unique needs of your space can cause more problems than solutions. Proper sizing isn’t just about covering the area; it involves understanding heat loads, insulation quality, sun exposure, and airflow patterns. If you choose a system based only on square footage, you risk installing an undersized or oversized unit, which results in poor temperature control and higher energy bills.
Undersizing a mini-split might seem like a way to save money upfront, but it leads to longer run times as the unit struggles to meet your comfort needs. This not only wears out your system faster but also increases your energy costs because the mini-split works harder than it should. Conversely, oversizing creates its own issues. A larger unit cycles on and off frequently, which can cause uneven temperature distribution and moisture problems. It also shortens the lifespan of the equipment and increases installation challenges since larger units typically require more secure mounting and proper refrigerant flow. Both scenarios highlight why accurate sizing is crucial for peak performance and longevity. Additionally, correct load calculations are essential to avoid these pitfalls and ensure your system operates efficiently. Without proper thermal load assessment, your mini-split won’t function optimally, leading to discomfort and unnecessary expenses. Understanding insulation and sun exposure can further refine your sizing process, making sure your unit is tailored to your specific environment. Proper evaluation of airflow patterns can help prevent hot or cold spots and improve overall comfort.
Installation challenges further complicate the process when you size a mini-split incorrectly. Each unit’s capacity must match the specific conditions of the space, including insulation levels, window placement, and potential heat sources. When these factors aren’t considered, the installation becomes more complex, often requiring additional modifications or even multiple units. This extra work drives up costs and delays your project. Proper sizing also ensures that the refrigerant lines and mounting brackets are appropriate for your space, reducing the risk of leaks or structural issues down the line. Additionally, understanding heat loads is essential to avoid mismatched units and ensure efficient operation. With accurate sizing, you can also better plan for future modifications or expansions in your space.
mini-split air conditioner sizing calculator
As an affiliate, we earn on qualifying purchases.
As an affiliate, we earn on qualifying purchases.
Frequently Asked Questions
How Does Ceiling Height Affect Mini-Split Sizing?
Ceiling height greatly impacts mini-split sizing because taller ceilings require more cooling or heating capacity to maintain comfort. You should consider aesthetic considerations, like the unit’s placement and visibility, alongside design aesthetics to guarantee the system blends well. Ignoring ceiling height can lead to inadequate performance or unnecessary energy use. Properly sizing your mini-split based on ceiling height ensures efficient temperature control and maintains your preferred design aesthetics.
What Role Does Insulation Quality Play in Sizing?
Insulation quality is like a shield, protecting your space from heat transfer. Better insulation offers higher thermal resistance, meaning your mini-split doesn’t have to work as hard. It also improves moisture control, preventing dampness that can reduce efficiency. When your insulation is exceptional, sizing becomes more accurate because less heat escapes or enters, ensuring you select the right capacity without over- or under-estimating.
Are Window Sizes Important for Mini-Split Calculations?
Yes, window sizes matter for mini-split calculations. You should consider window dimensions and placement because large or south-facing windows can increase heat gain or loss, affecting your system’s capacity needs. Properly accounting for these factors helps guarantee your mini-split can handle temperature fluctuations caused by sunlight or drafts. Ignoring window details might lead to under or over-sizing, reducing comfort and efficiency in your space.
How Does Local Climate Influence Mini-Split Capacity Needs?
Your local climate directly influences your mini-split’s capacity needs, impacting energy efficiency and installation complexity. In colder areas, you need a unit with higher heating capacity, while hotter climates demand more cooling power. Ignoring these factors can lead to inefficient operation or increased energy costs. Properly sizing your system by considering climate guarantees the best performance, reduces strain on the unit, and makes installation smoother, ultimately saving you money and effort.
Should Ductwork or Airflow Patterns Influence Sizing Choices?
Yes, duct design and airflow enhancement should influence your sizing choices. Proper ductwork guarantees even distribution of cooled or heated air, preventing hot or cold spots. Poor airflow patterns can cause your mini-split to work harder, reducing efficiency and lifespan. When sizing your unit, consider duct layout and airflow dynamics to match your space’s needs. This guarantees ideal comfort and energy savings, avoiding over- or under-sizing issues.
Conclusion
Relying solely on square footage might seem simple, but it’s like using a hammer for every job—you’ll miss the nuances that matter. Proper mini-split sizing considers insulation, windows, and climate, not just area. Ignoring these factors can lead to discomfort or higher energy bills. So, instead of oversimplifying, take the time to tailor your system. It’s the difference between a cool summer and a chilly disappointment—you don’t want to get it wrong.
NFL season / tailgating Picks
team gear
As an affiliate, we earn on qualifying purchases.